
The August 2026 Homes of History Event

Homes of History is a month-long
celebration of our city’s century-old, diverse and fine quality architecture.
* Welcome to our sixth event honoring UA’s century homes. In 2026, there are now approximately 490 century homes in Upper Arlington!
* Century homes south of Lane Avenue, including those in UA’s Historic District, would generally have been considered new builds in 1926. The historic homes north of Lane Avenue once belonged to the people of Perry Township before Upper Arlington annexed the lands.
* Approximately 350 homeowners may participate in our Homes of History event from August 1st - August 31st.
* Signs indicate homes built in or before 1926 and that retain much of the “look” of their original front exterior facade.
* If you think your home qualifies and you have not been contacted, email us at info@uahistory.org.
More fun facts below:
Where are ua’s century homes located?
Over 350 signs should be out in August marking the participating UA historic homes. Be sure to stop by to see Cover to Cover’s window display celebrating architecture!
Welcome to the new class of century homes this year, all built in 1926! Approximately 25 homeowners registered (out of a total of 50 eligible) to have a free “100” sign planted in their yard around August 1st. These newbie century-homeowners agreed to share their address so you can easily find their sign:
Andover Rd: 1680
Arlington Ave: 1768, 1842
Baldridge Rd: 1820
Cambridge Blvd: 1644, 1665, 1679
Coventry Rd: 1957, 2385
Grenoble Rd: 1604
Guilford Rd: 1820
Kensington Dr: 2398, 2405, 2445
King Ave: 1894
N Parkway Dr: 2194
Roxbury Rd: 1771
Southway Dr: 2441
Tremont Rd: 2368, 2387
W Fifth Ave: 1952
Westover Rd: 2077
Wickford Rd: 1975
Yorkshire Rd: 2250
There are many more homes that will be honored this August. Previously registered residents with century homes built before 1925 — approximately 330 homeowners in all — may be proudly planting their “100” yard sign during the month of August. Check for more century home signs on the streets above as well as the following: Asbury Rd, Avalon Rd, Barrington Rd, Bedford Rd, Beverly Rd, Cardiff Rd, Chatfield Rd, Clairmont Rd, Clifton Rd, Collingswood Rd, Concord Rd, Doone Rd, Eastcleft Rd, Edgemont Rd, Essex Rd, Fairfax Rd, Fishinger Rd, Hove Rd, Kenny Rd, Lane Rd, Lanercost Way, Lear Rd, Leeds Rd, Lower Chelsea Rd, Lytham Ct, McCoy Rd, Middlesex Rd, North Star Rd, Reed Rd, Riverside Dr, Sherwin Rd, Southway Dr, S Parkway Dr, Stanford Rd, Tewksbury Rd, Upper Chelsea Rd, W Chelsea Rd, Vassar Pl, Waltham Rd, Welsford Rd, Westover Rd, Wickford Rd, Zollinger Rd.
can you find the permanent century home markers?
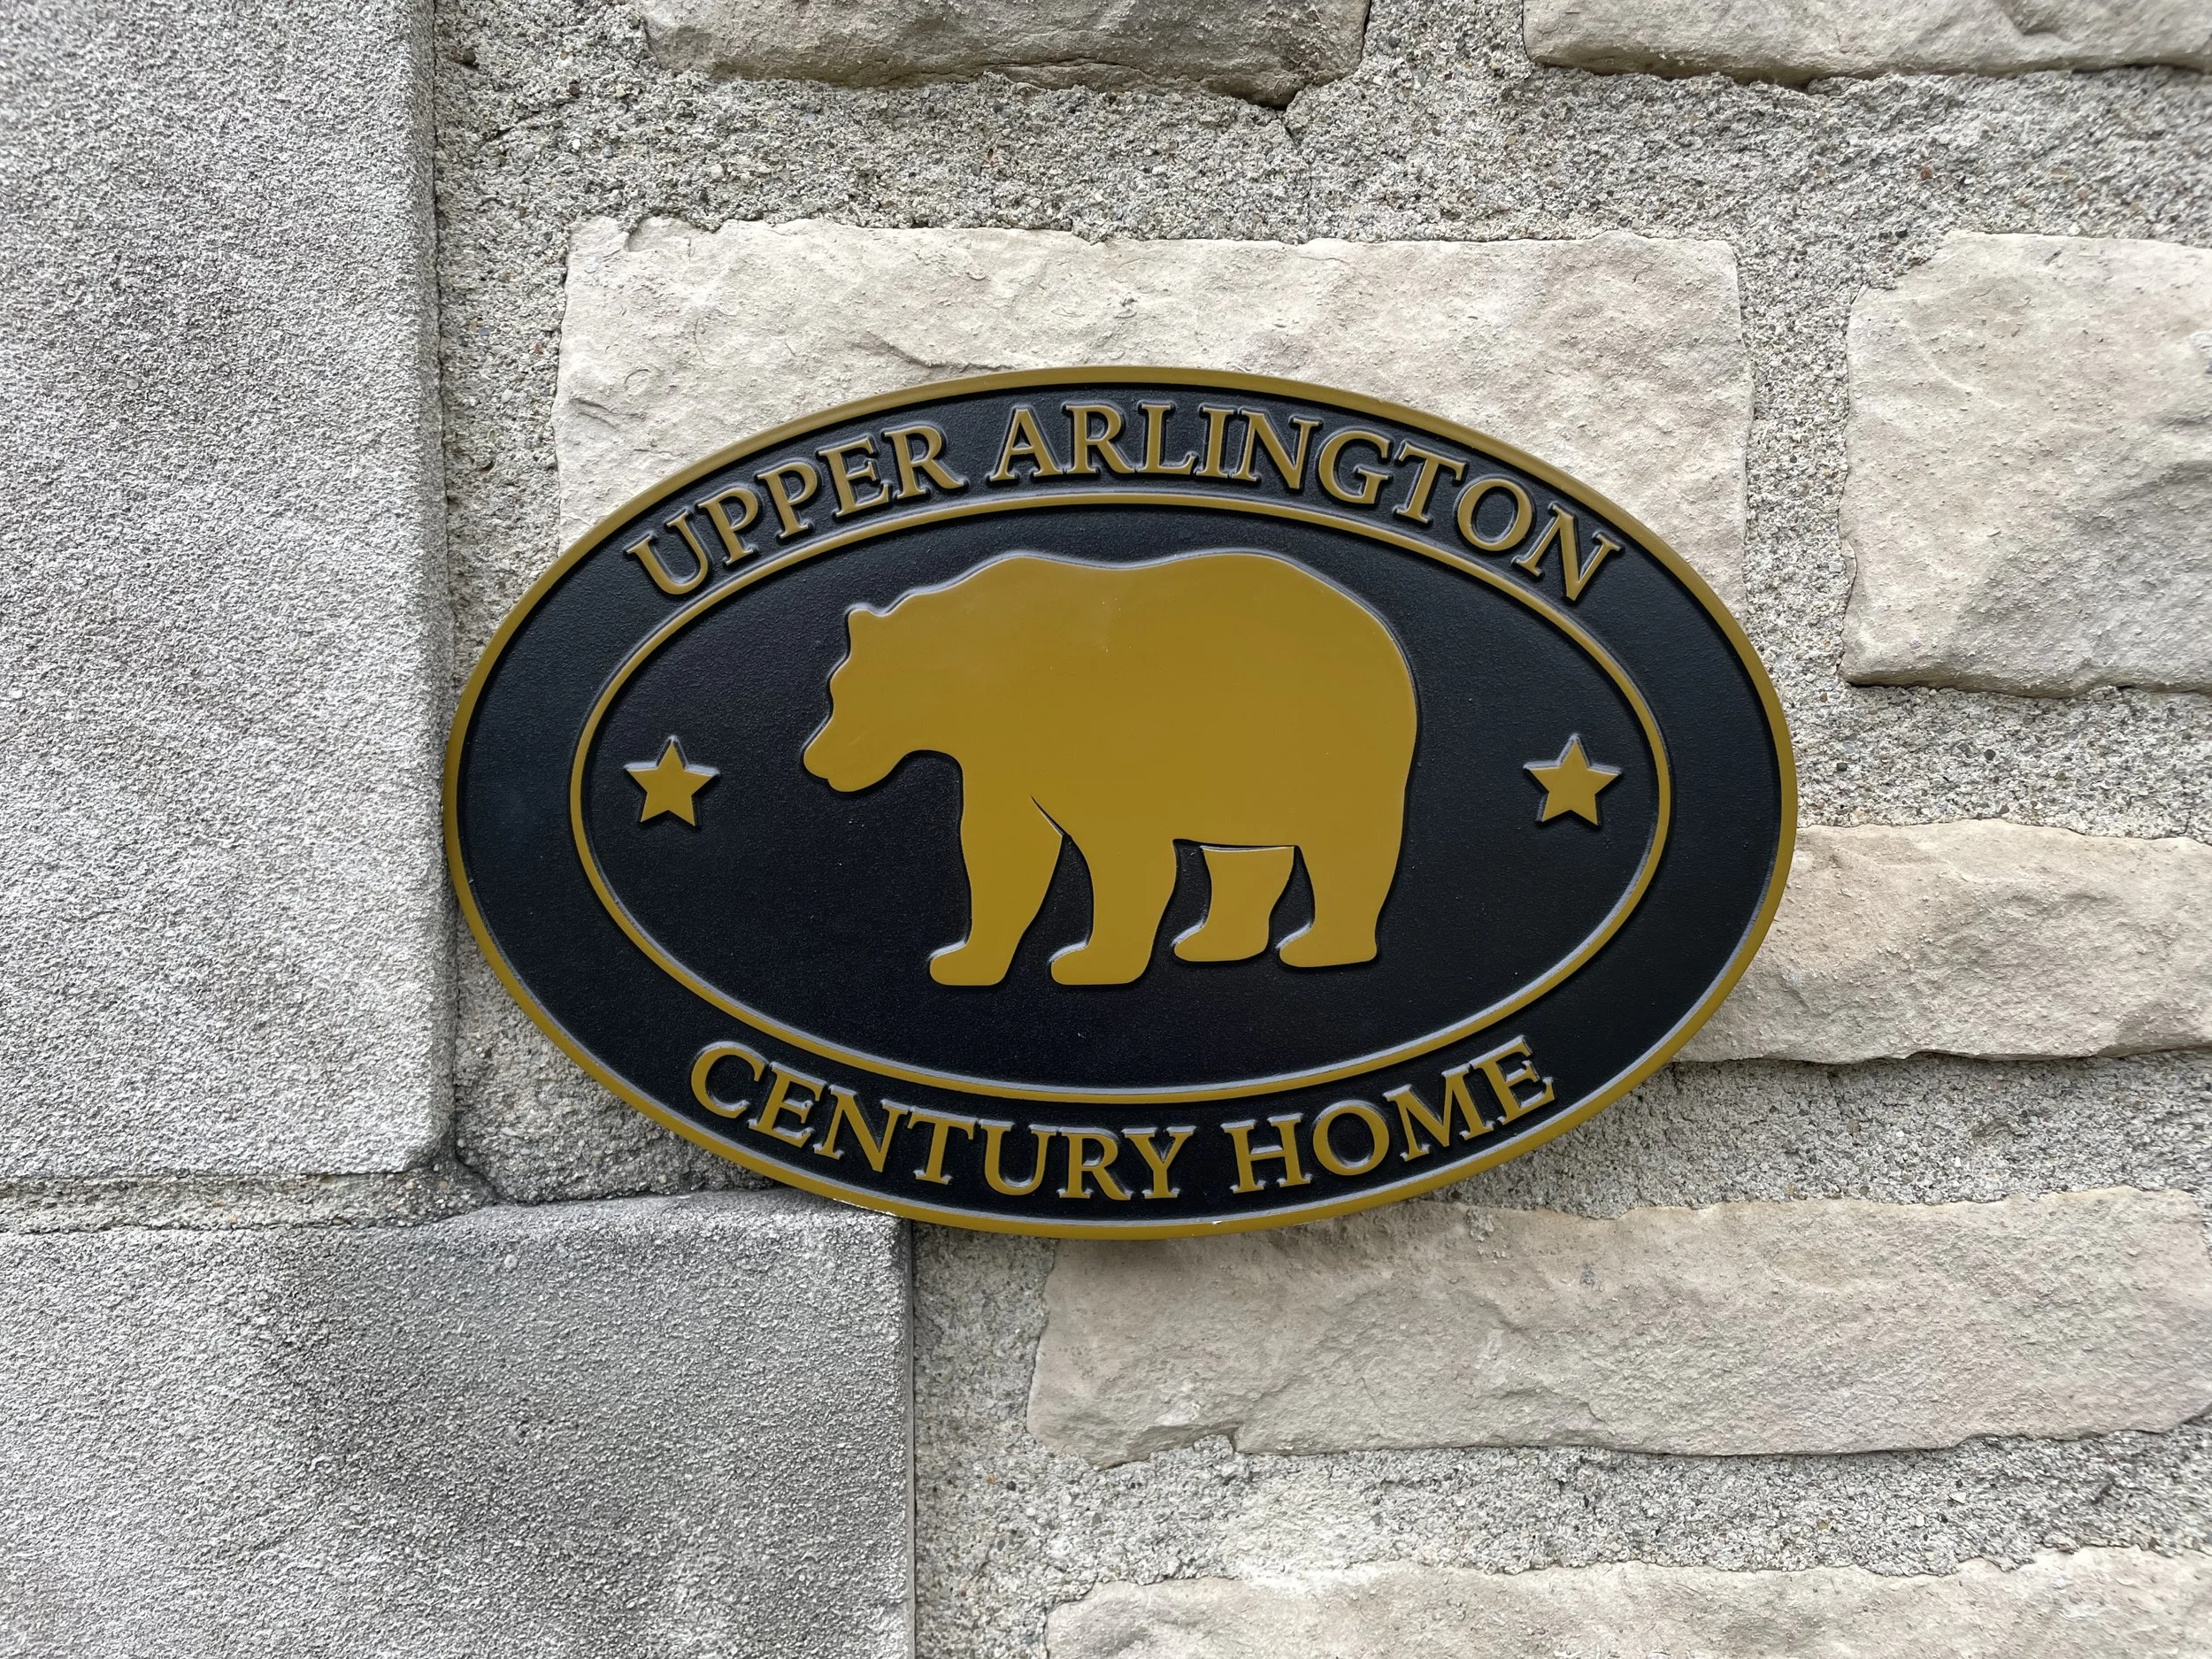
In addition to our August event, century homeowners have the option to purchase a metal marker to affix to their home or front wall to continue the celebration all year-long! You can find these using this interactive map.
fifty years later
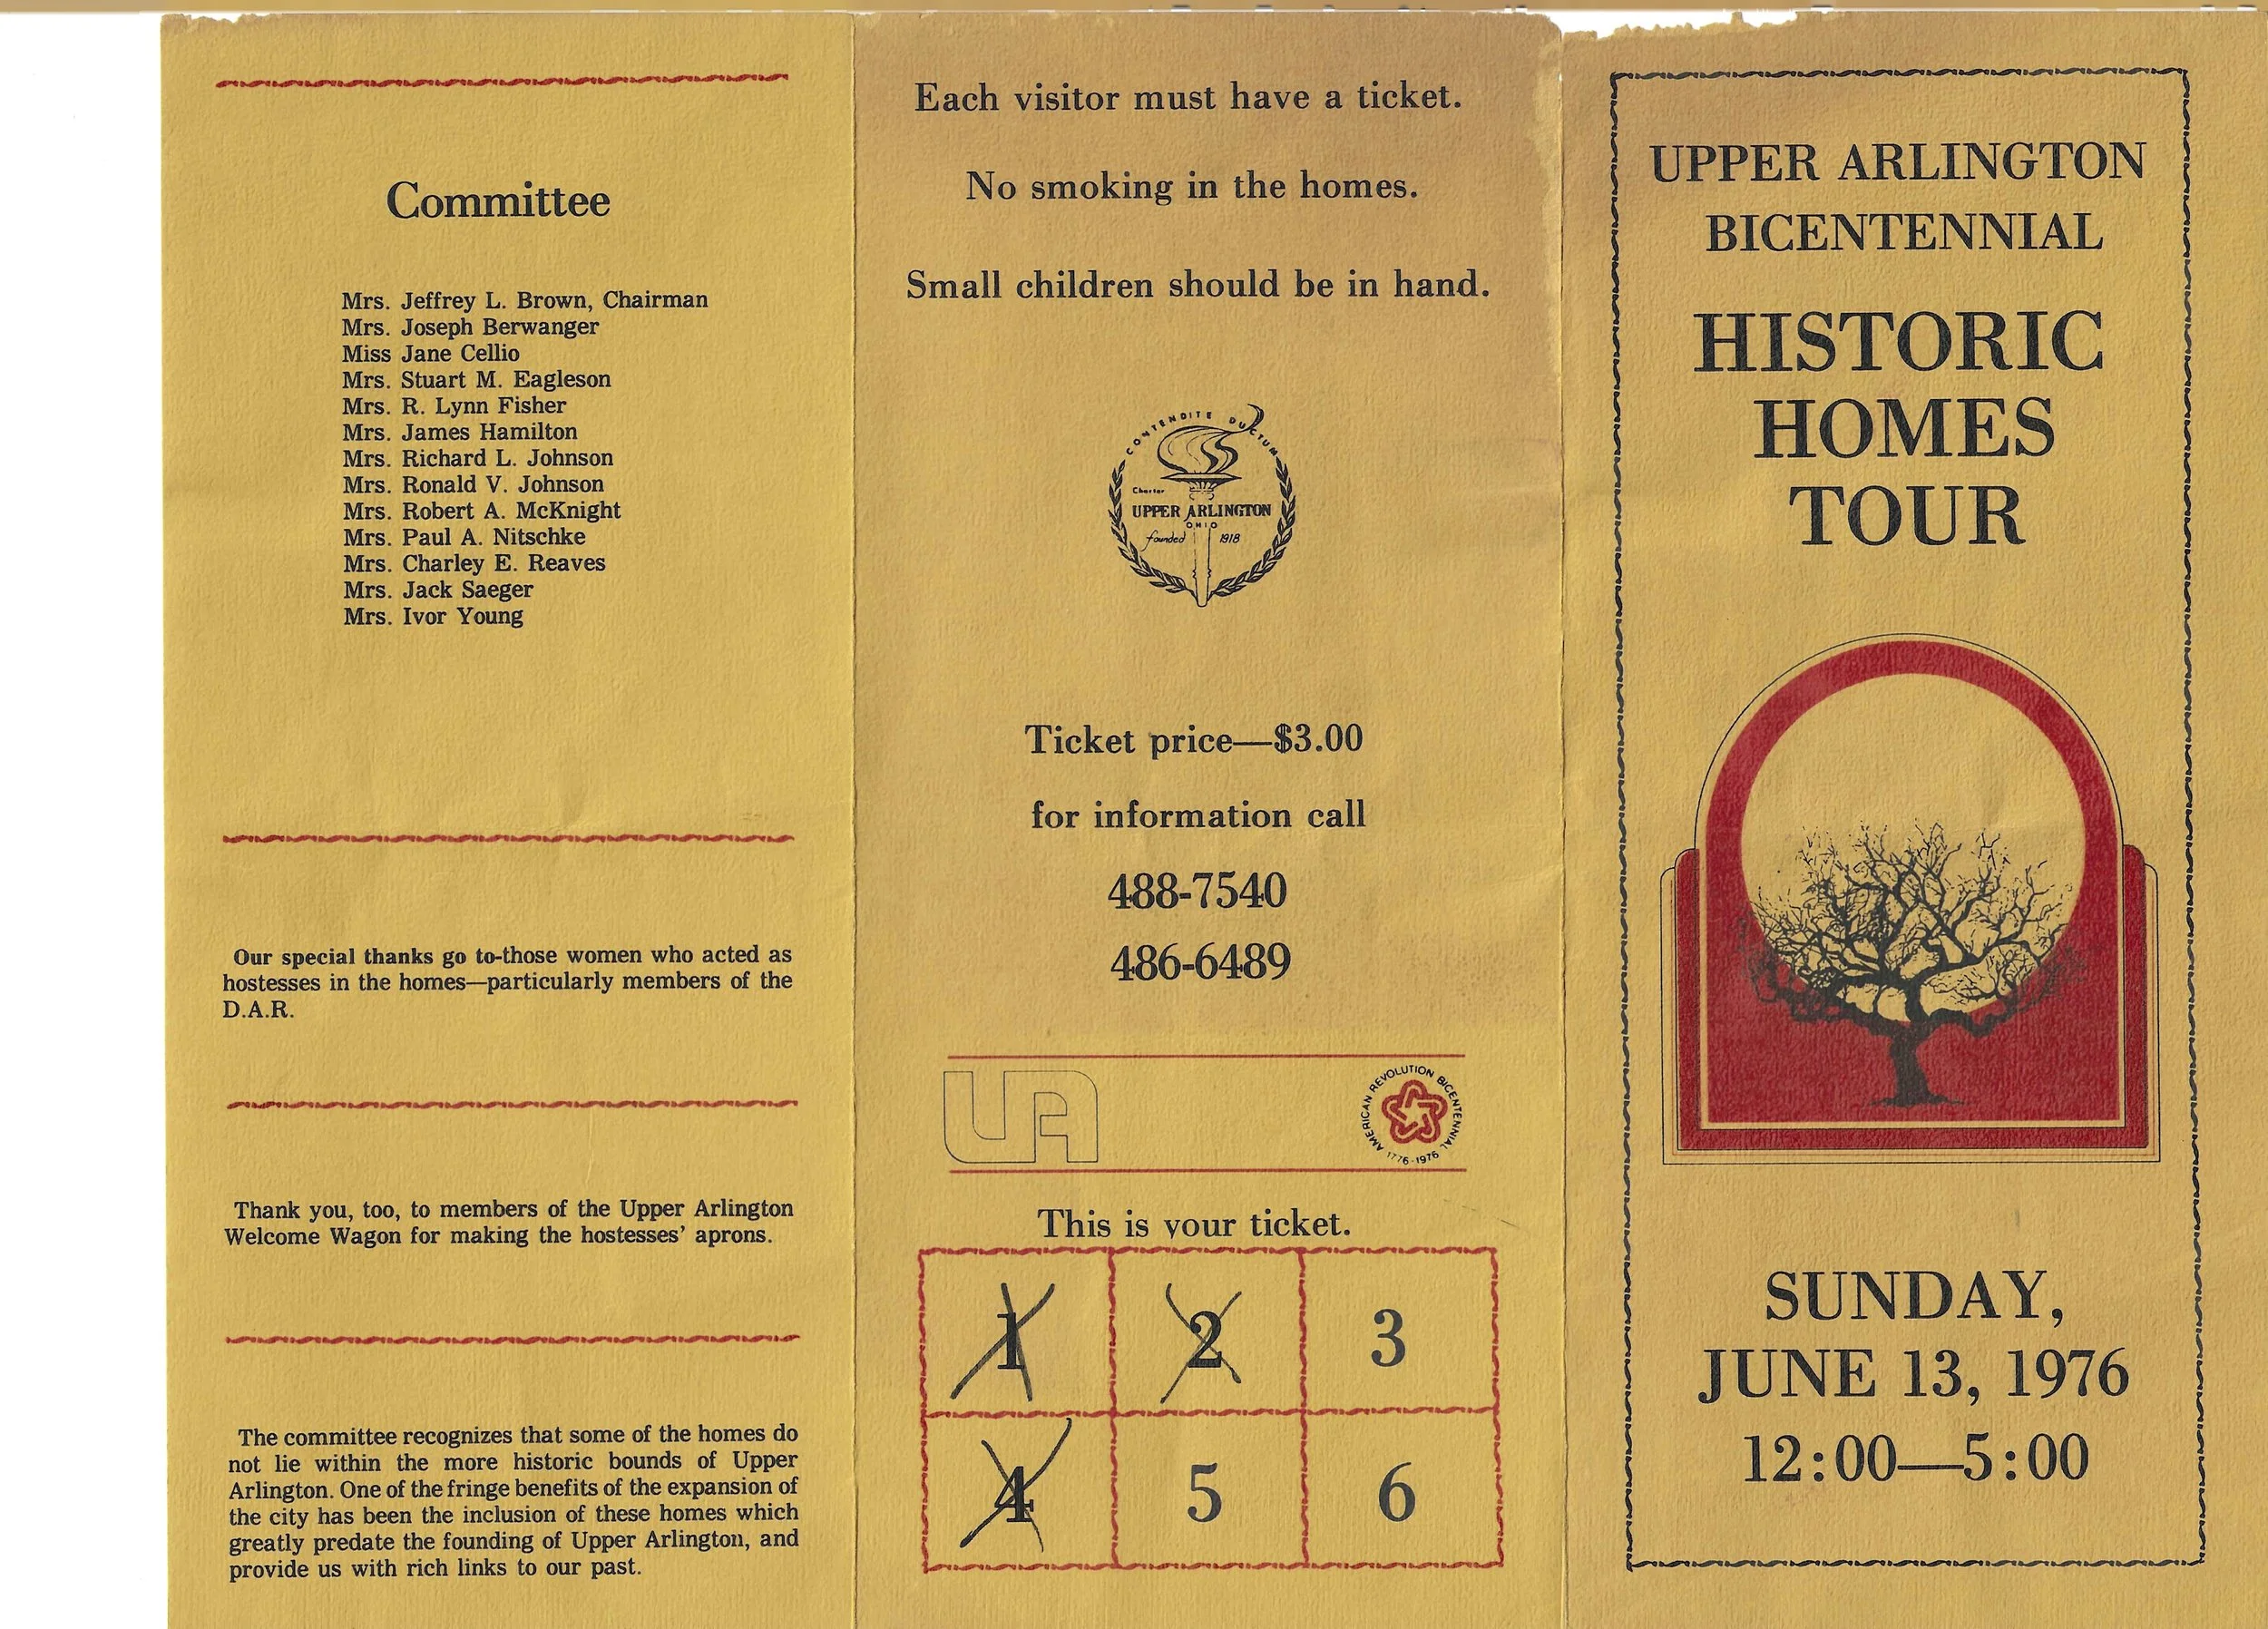
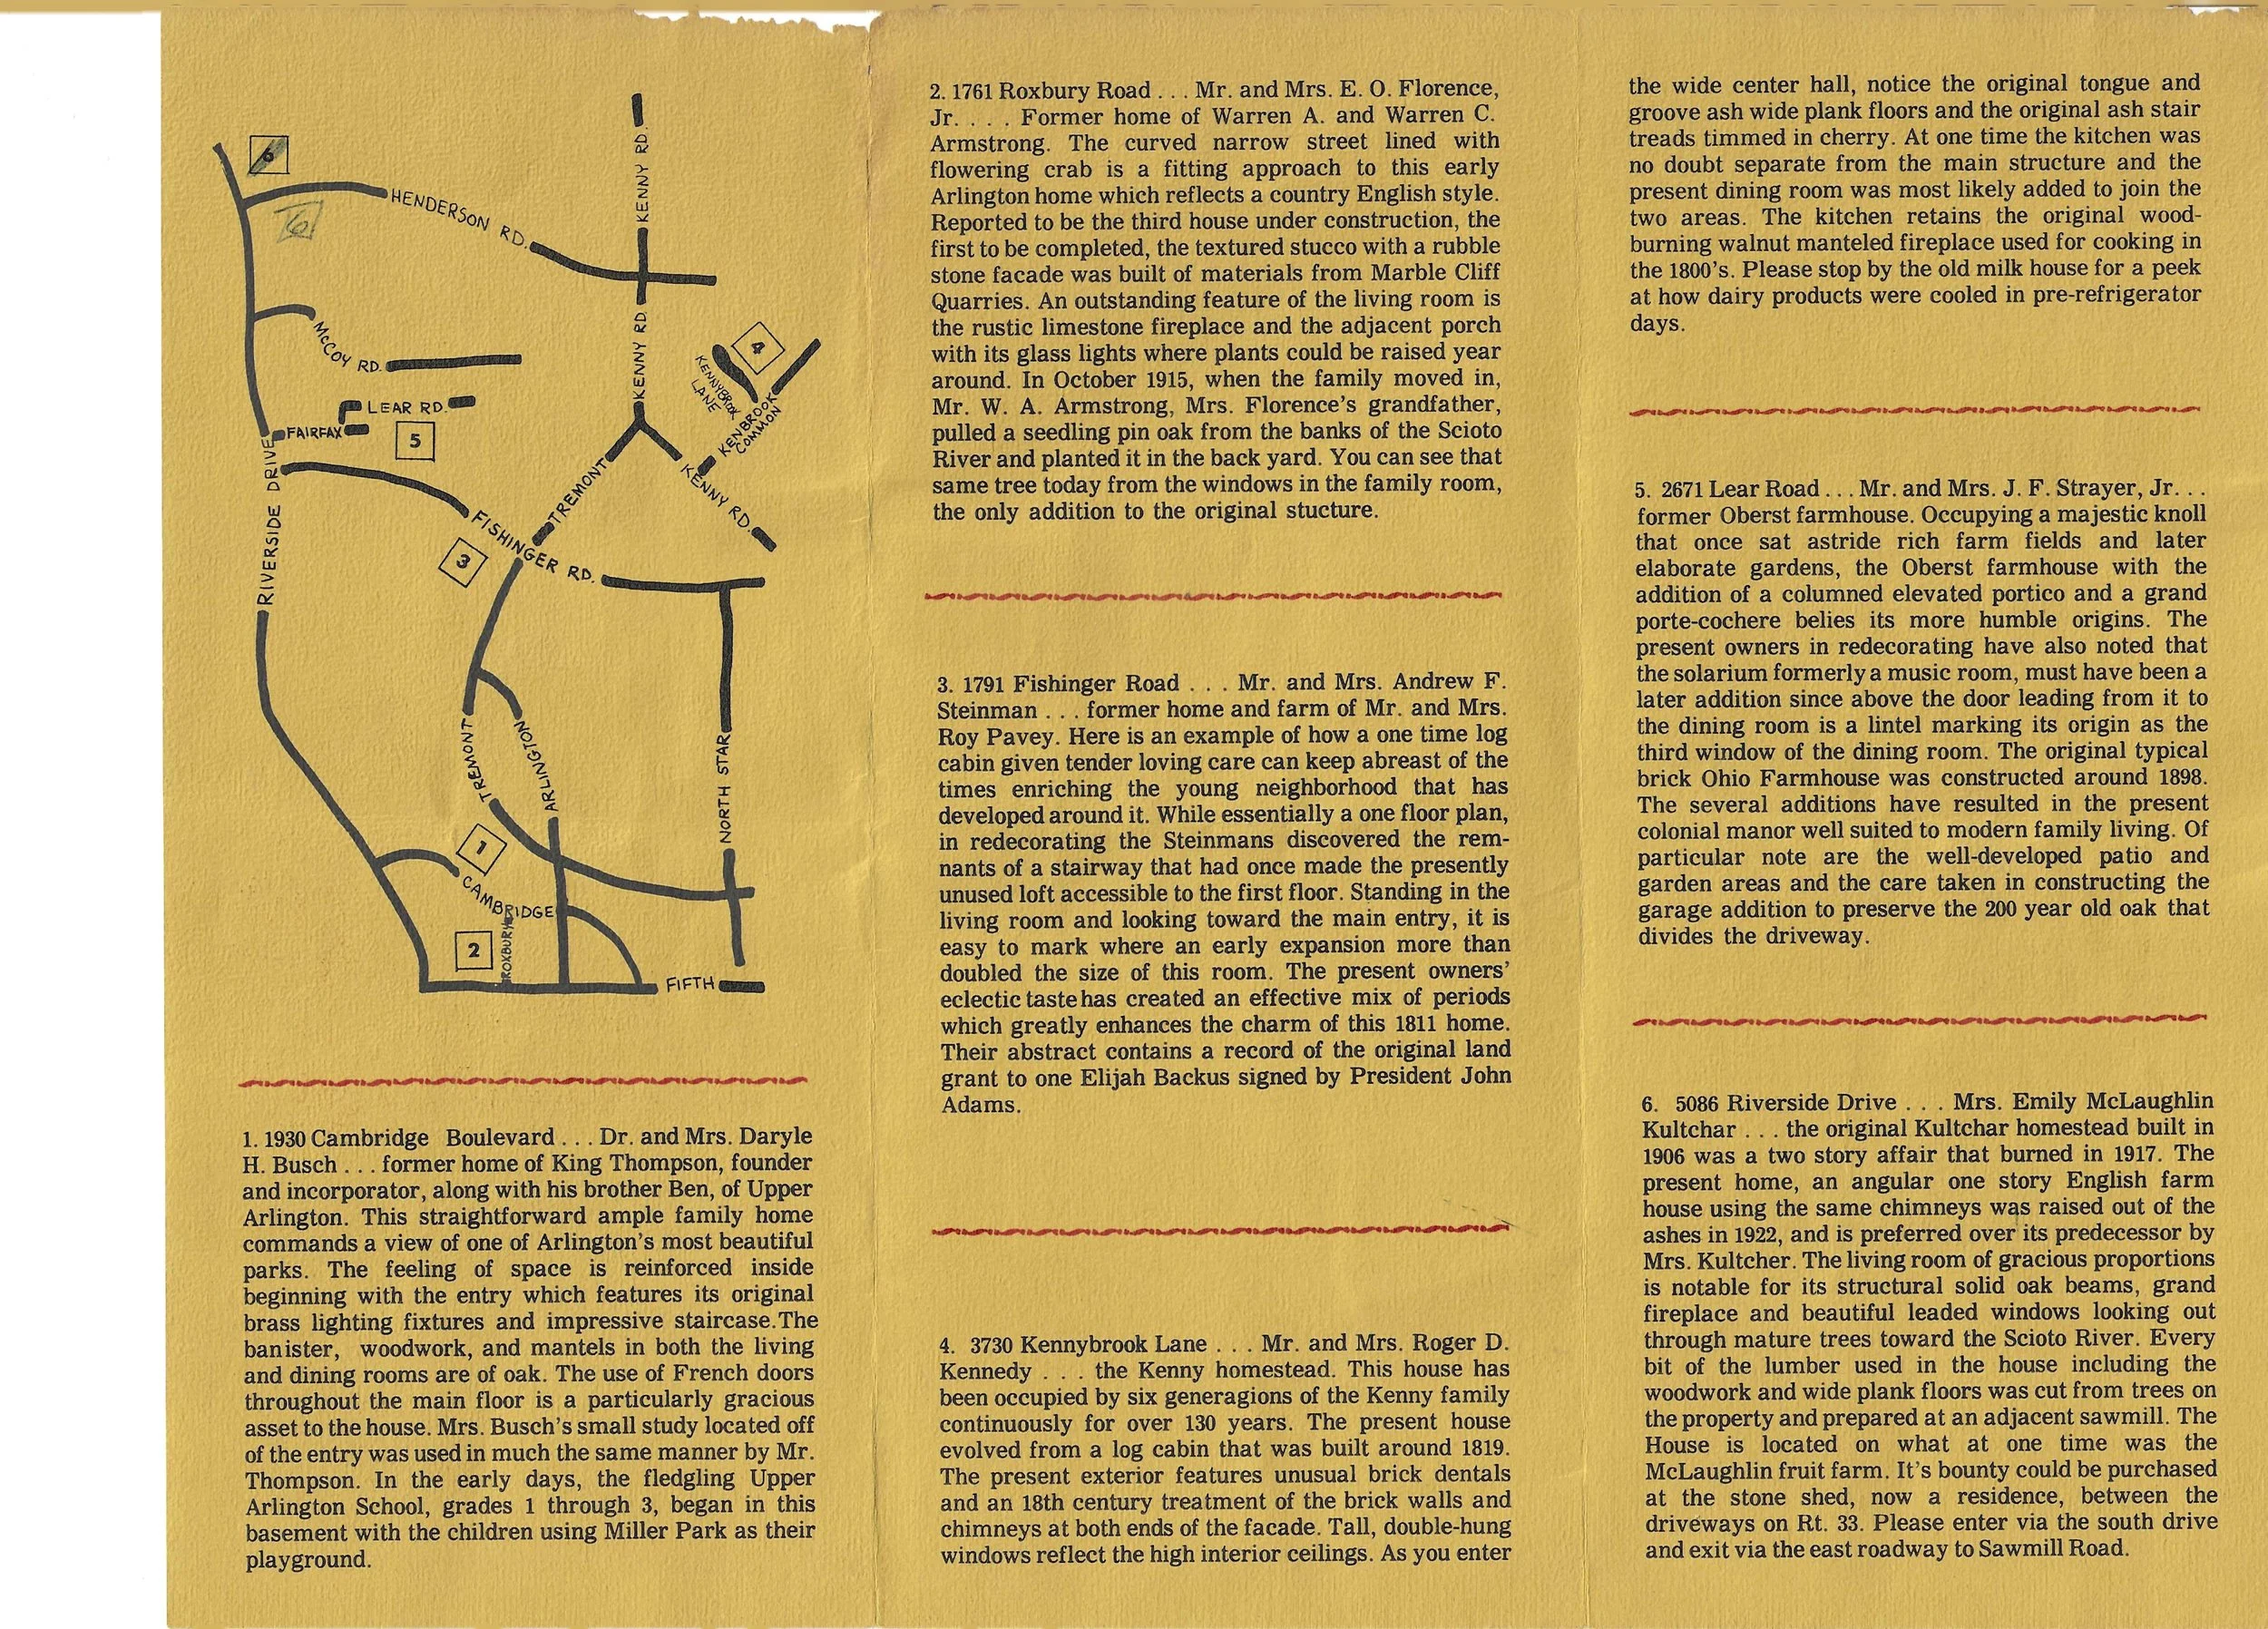
Fifty years ago, as part of the nation’s Bicentennial celebration, the Upper Arlington Bicentennial Committee organized a Historic Homes Tour showcasing six of the community’s notable residences. Read a May 25, 1976 UA News article here.
Among the homes featured was 1761 Roxbury Road. As we mark the 50th anniversary of that tour, we revisit the original tour brochure and this remarkable home and its history, offering a fresh look at one of the residences selected to represent Upper Arlington’s architectural heritage in 1976.
1761 Roxbury: A Doorway Through Time
Written by Elizabeth Green, volunteer on the Society’s Preservation Committee
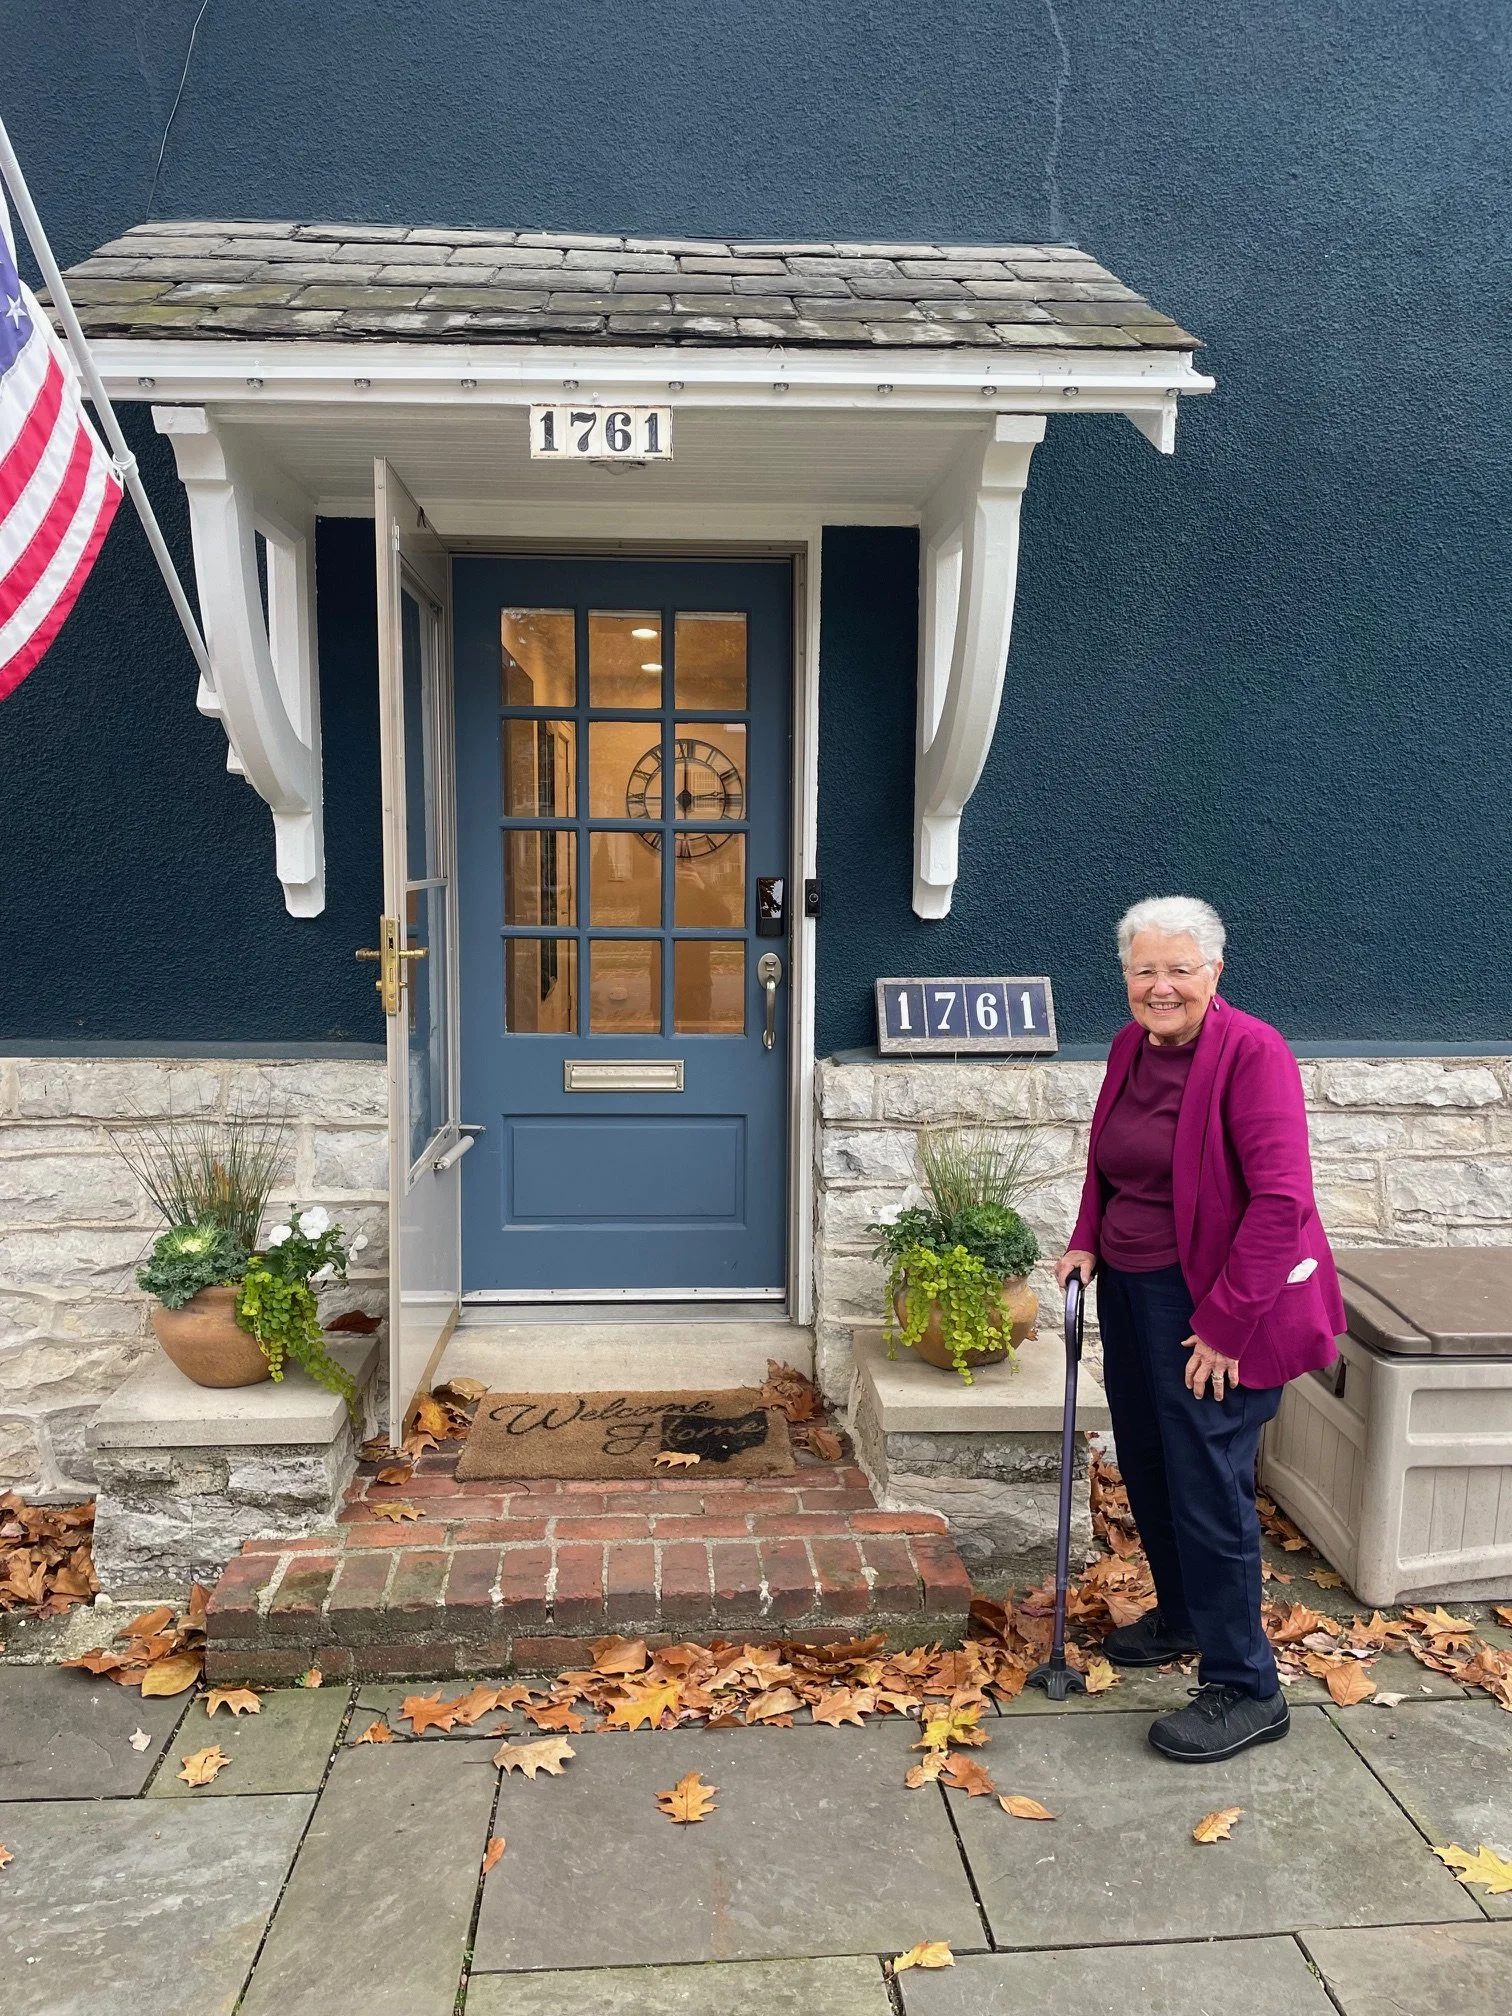
A return to the family home.
When Ann Armstrong Knodt stepped through the front door of 1761 Roxbury Road earlier this year, she wasn't simply visiting an old house. She was returning to a place that had shaped generations of her family.
Walking alongside current owner Michael Martens and his family, Ann moved from room to room sharing stories, pointing out original features, and recalling memories from a childhood spent visiting her grandparents. More than a century after the home was built, the visit became a rare opportunity for past and present to collide.
For the Martens family, the experience brought new meaning to the home they cherish. “As Ann shared photographs and stories, the home's past became more tangible," Martens said. "One of our favorite moments was hearing how the home functioned in its earlier years, especially how spaces were used differently than they are today. It gave life to rooms that we now take for granted and made us imagine the rhythms of daily life here long before we moved in. Additions have been made, so seeing the old photos Ann brought really helped bring the past to life."
Memories around every corner.
As Ann toured the house, memories resurfaced at every turn. She remembered family photographs gathered around the limestone fireplace. She recalled her grandmother's affection for the pink bedroom on the first floor. When Ann and her sister Susan Armstrong arrived for visits, they would place their hands against the windows to greet their grandmother, who would be waiting excitedly inside. The sisters often spent days and overnight visits with their grandparents.
Much of their childhood was spent outdoors. Ann even remembered a sign mounted to the front wall that proudly declared, "Armstrongs Live Here." The sign itself is gone, but remarkably, the original mounting pins remain embedded in the stone. As Ann shared these stories, the house revealed itself not merely as a structure but as a keeper of family history.
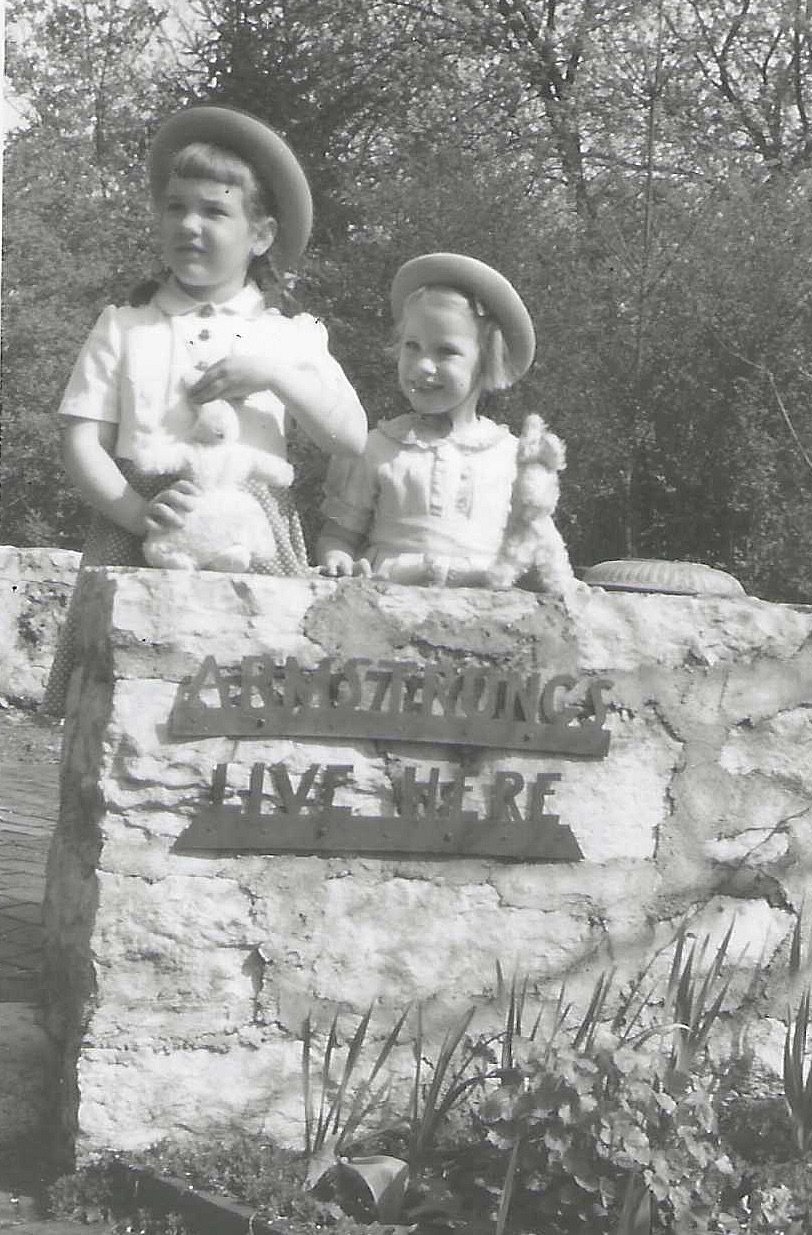
1945 Easter Day. Ann and her sister Susan.
One of Upper Arlington’s earliest homes.
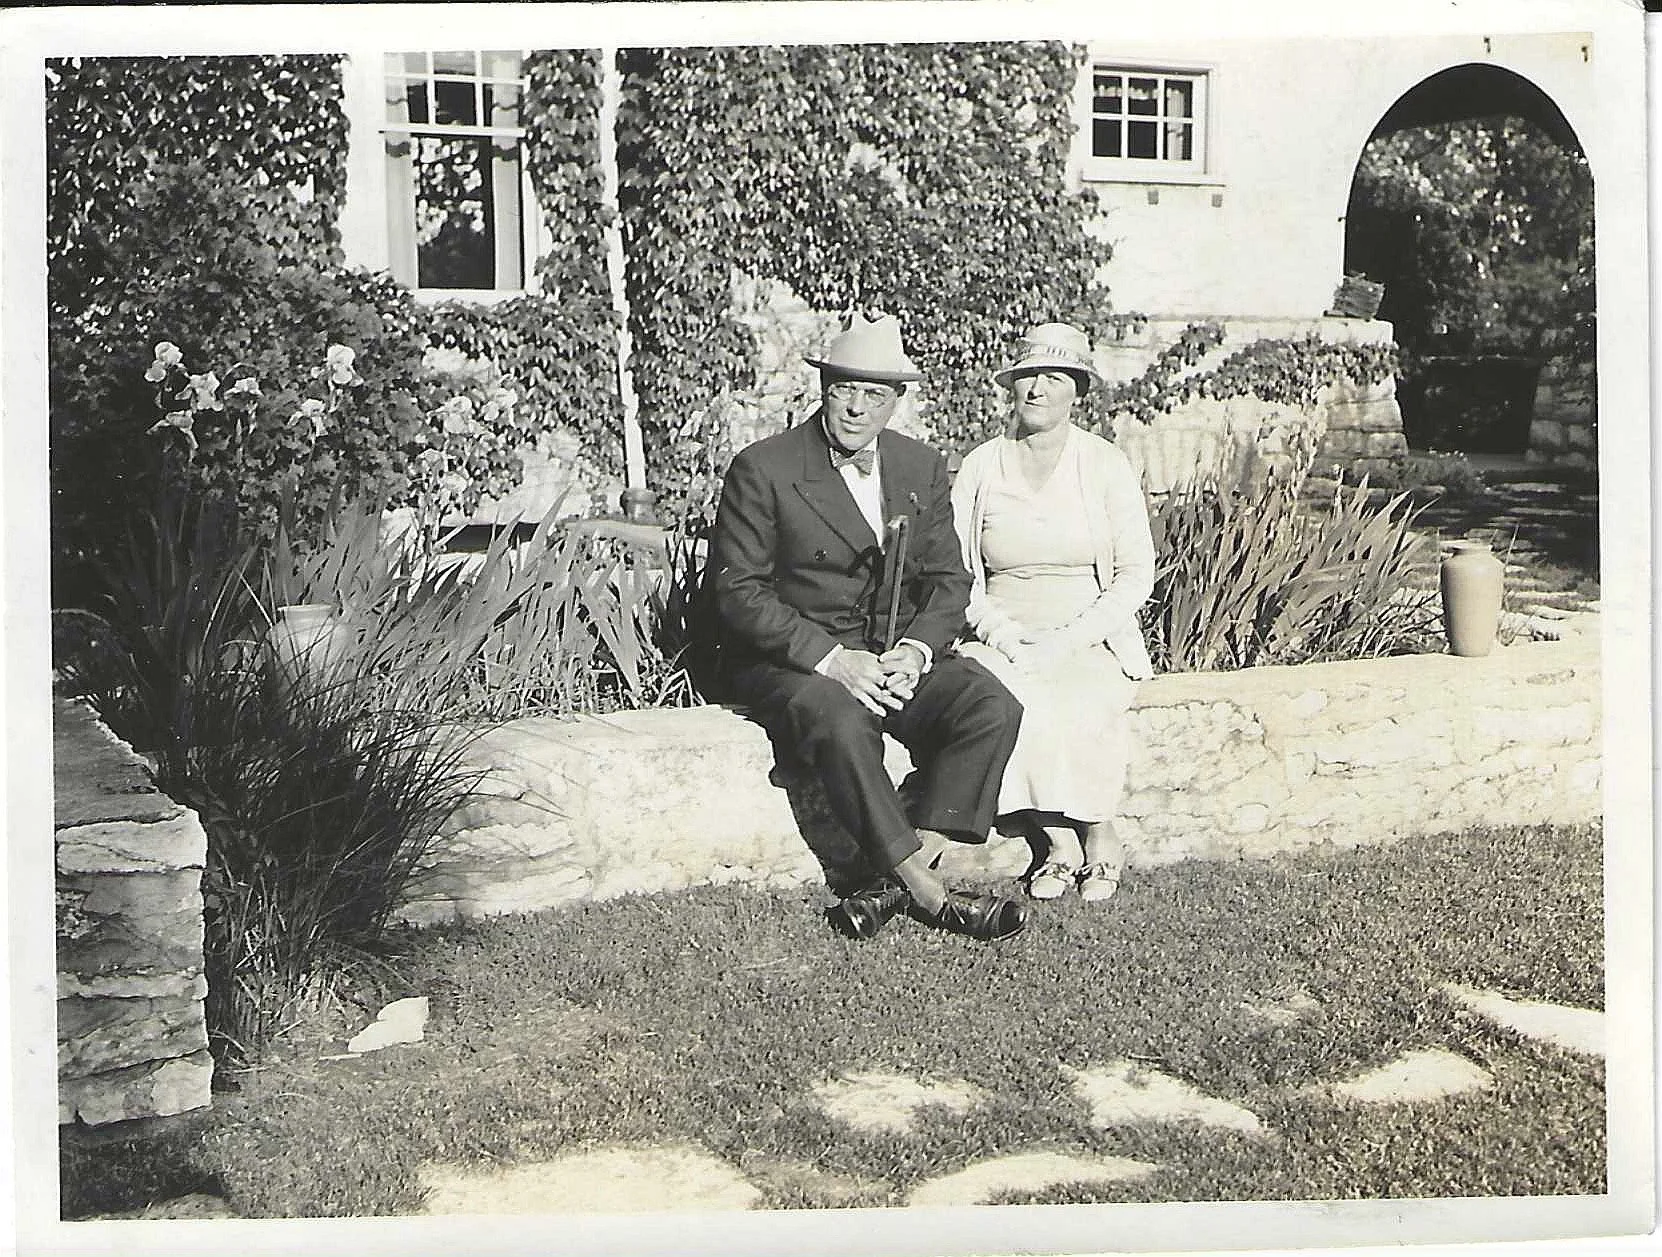
Warren A. Armstrong with wife Susan on an exterior wall built through the WPA program.
That history began in 1915 when the property at 1761 Roxbury was sold to Warren A. Armstrong with a requirement that he build his home immediately. Designed by architect Inscho and constructed from limestone quarried in nearby Marble Cliff, the Craftsman-style residence became one of Upper Arlington's earliest homes. In fact, it was the fifth house built in the community, making the Armstrong family among the first residents of what would become one of Central Ohio's most prominent suburbs. The family moved into the home in October 1915 and would remain there for more than seventy years, owning the property until 1987.
The house witnessed some of Upper Arlington's earliest chapters. During World War I, Camp Willis was established in the heart of the growing community, encompassing a dozen homes within its boundaries, including the Armstrong residence. Family members returning home were required to stop and identify themselves before being allowed to continue through the military encampment to their own front door.
As the community matured, so did the Armstrong family. Warren C. Armstrong, who grew up in the home, became an attorney and later served as Mayor of Upper Arlington from 1958 to 1964. His brother, Timothy G. Armstrong, became a prominent architect. Through it all, 1761 Roxbury remained the family's anchor.
Preserving the craftsmanship.
More than a century later, many of the features familiar to the Armstrong family remain intact. The original front door still welcomes visitors. Ceramic tiles embedded around the exterior windows continue to serve as distinctive decorative accents. Inside, the living room's built-in shelving and French doors survive much as they did when the house was new. Cherry hardwood floors continue to bear the marks of generations of footsteps.
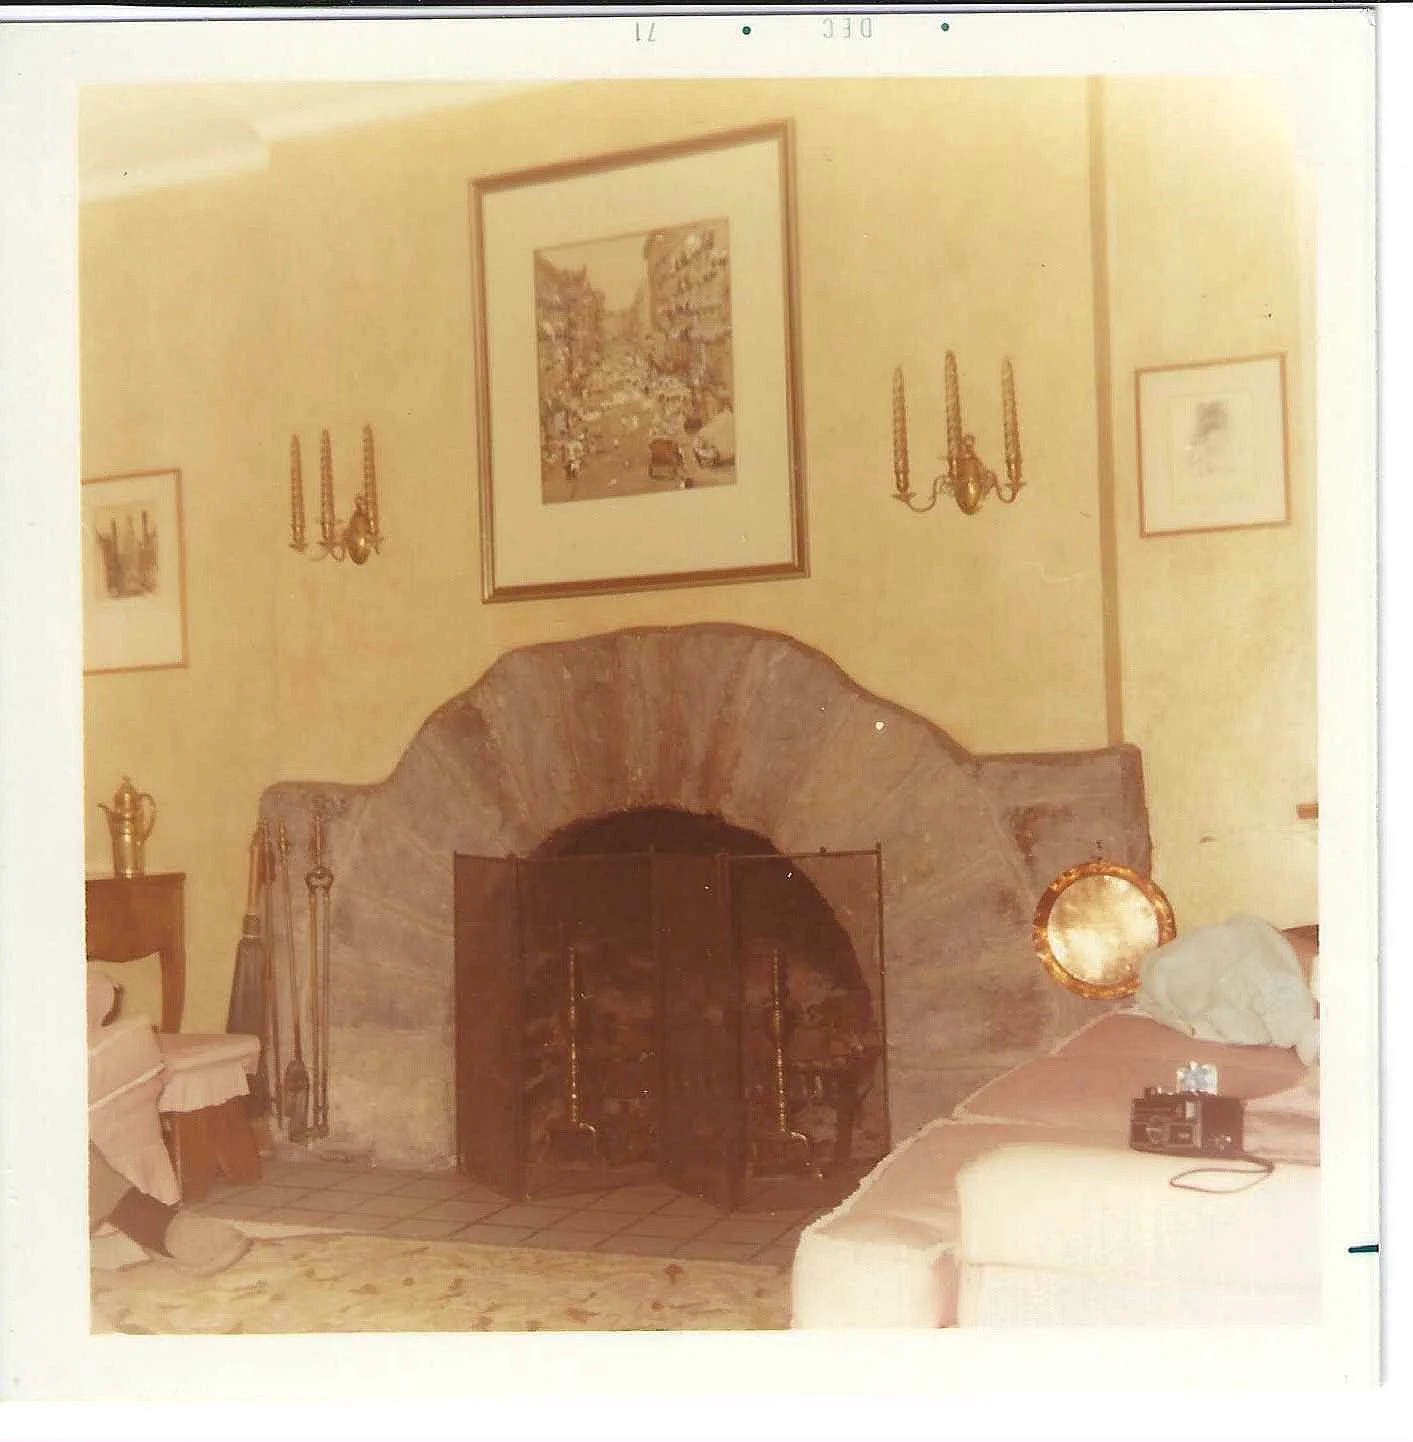
1971. View of the fireplace.
The home's architectural character remains equally striking. Its limestone fireplace echoes the design language of the home's three graceful arched porches. An original open porch has since been enclosed to create a sunroom, reflecting the home's evolution over time while preserving its historic character.
For the Martens family, those details were among the first things that made them fall in love with the house. “We were immediately drawn to the craftsmanship," Martens said. "The tiles placed around all the exterior windows, the character in the floors, and the way light moves through the home all stood out. One of our favorite features are the stained-glass windows in what is now an office." It is clear that the Martens family holds an appreciation for the quality and care evident throughout the home. "Many of the original woodwork details remain, including trim, doors, door handles, and built-ins," Martens said. "The floors have incredible character and have clearly stood the test of time." The family has also discovered subtle reminders of the home's craftsmanship in unexpected places. “We've come across little moments that feel like discoveries, whether it's the way something was constructed behind a wall or subtle details in the millwork," he said. "It's clear that a level of care went into building this home that you don't often see today."
Becoming part of the story.
For Martens, Ann’s visit ultimately changed the way he thinks about the home itself:
“It was both humbling and grounding. It shifted our perspective from ‘this is our house’ to ‘we are part of its timeline.’ There’s something meaningful about knowing that families, conversations, and memories have filled these same spaces for generations.” ”
That perspective has given the family a deeper sense of responsibility toward the home and its history. When asked whether he feels more like an owner or a caretaker of the home, Martens answered without hesitation. “More like a caretaker. We're fortunate to live here, but we also feel a responsibility to preserve what makes the home special for whoever comes next."
As Ann Armstrong Knodt and the Martens family shared stories beneath the same roof, the years separating them seemed to fade. The fireplace where generations of photographs had been taken still stood at the center of the home. The windows that once welcomed excited grandchildren still looked out onto Roxbury Road. The original front door still opened welcomingly as it had in 1915. For one afternoon, 1761 Roxbury became exactly what it has always been—a doorway through time, connecting the people who built the home, the family who grew up within its walls, and those who now carry its story forward.
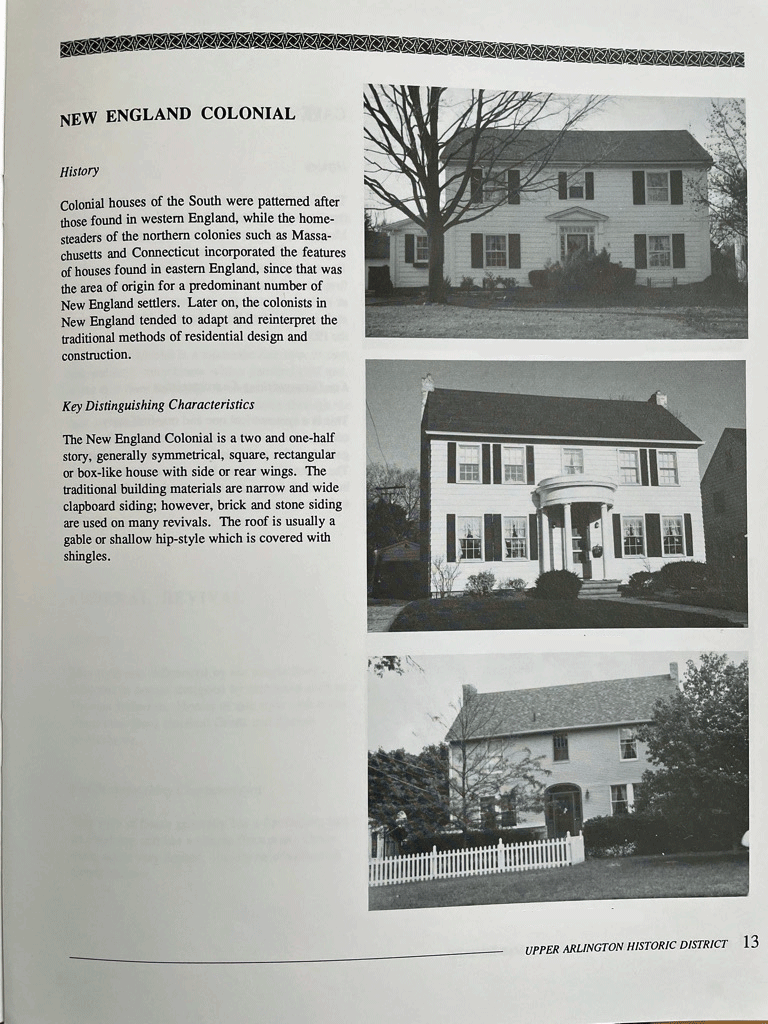
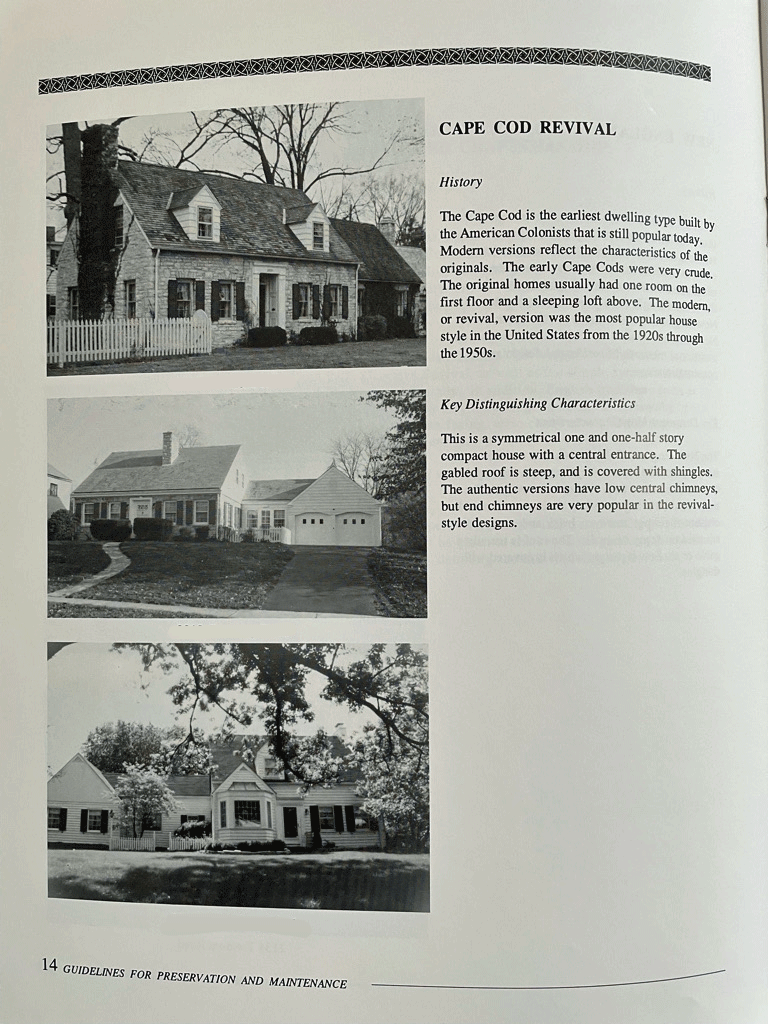
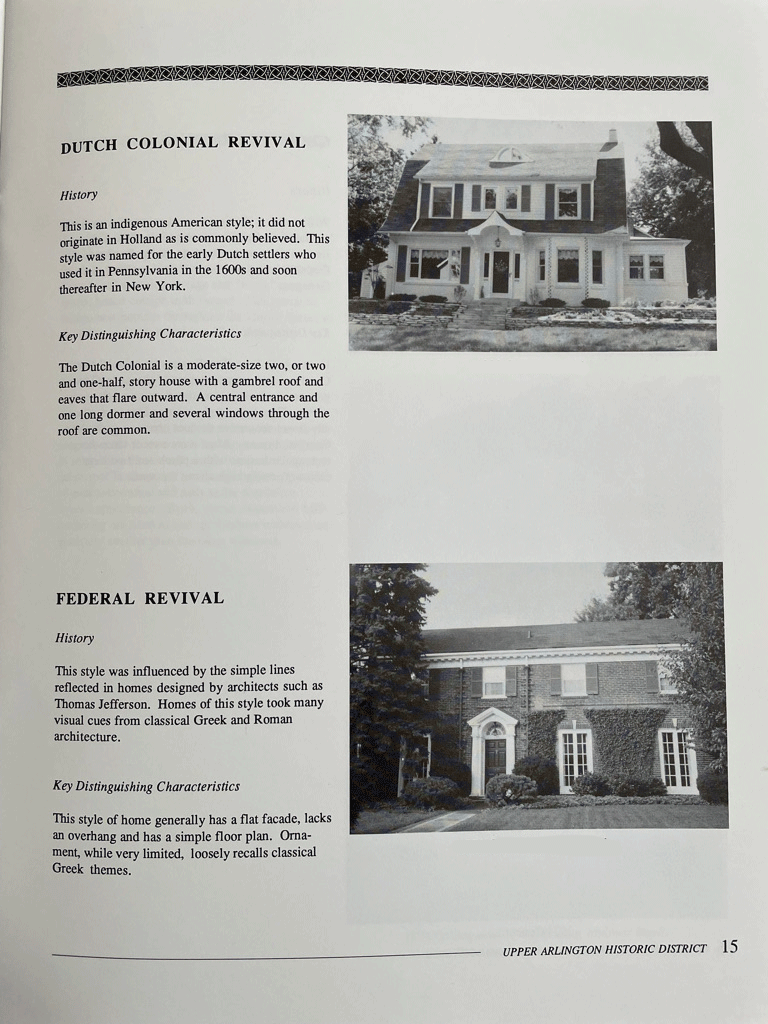
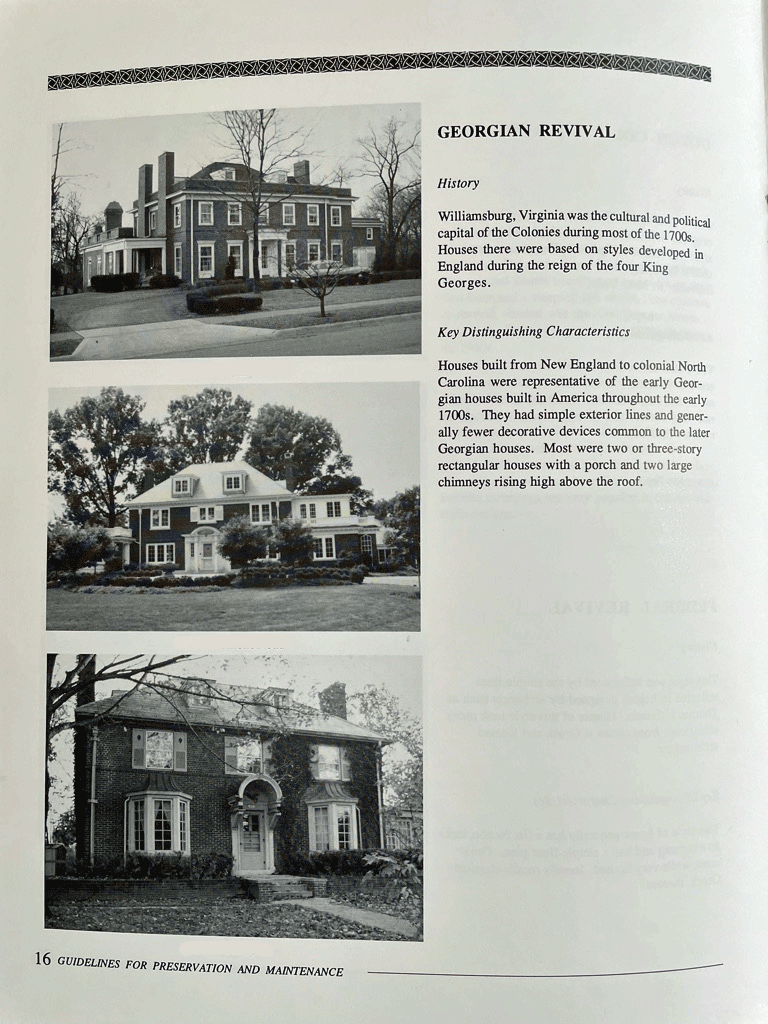
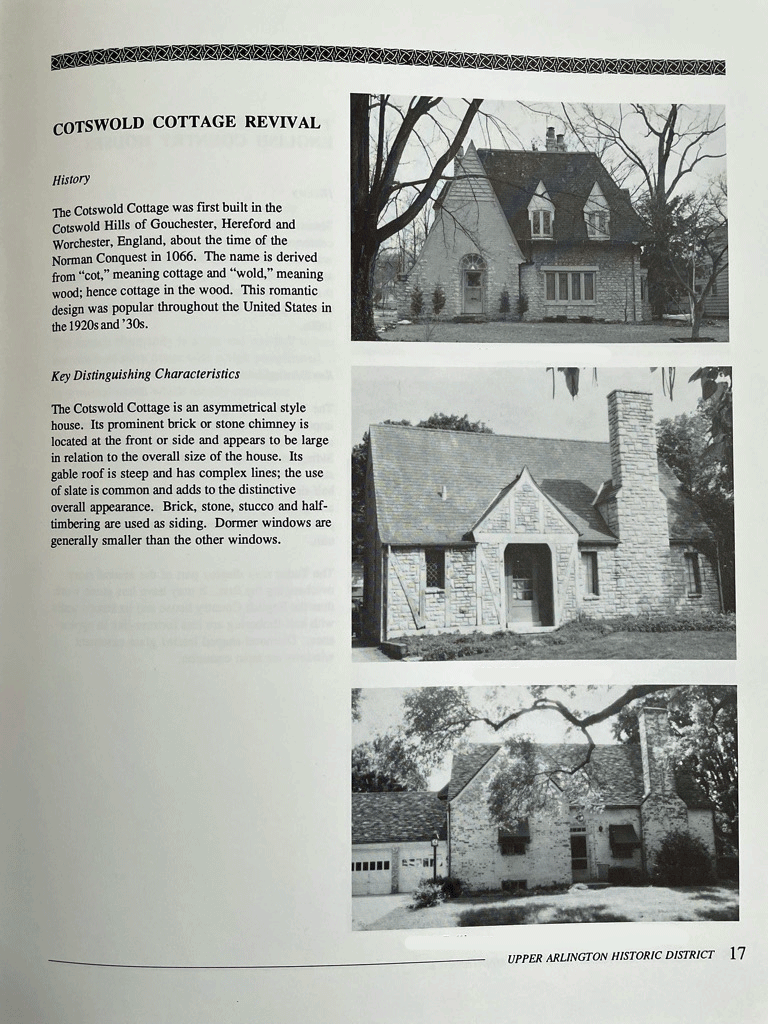
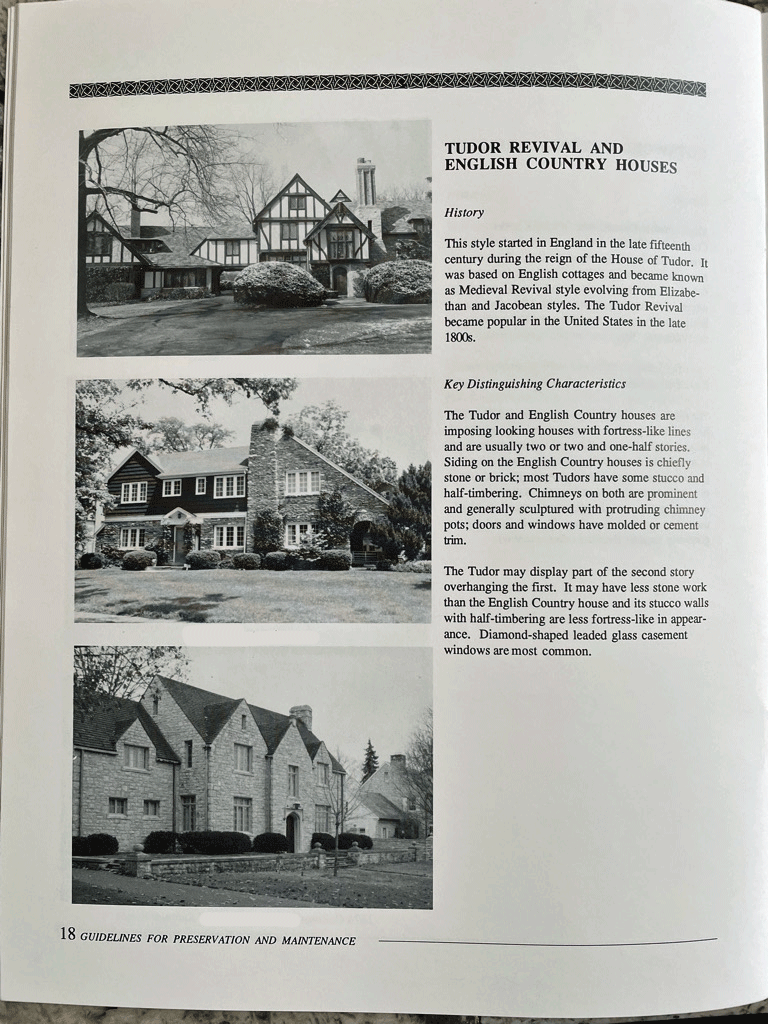
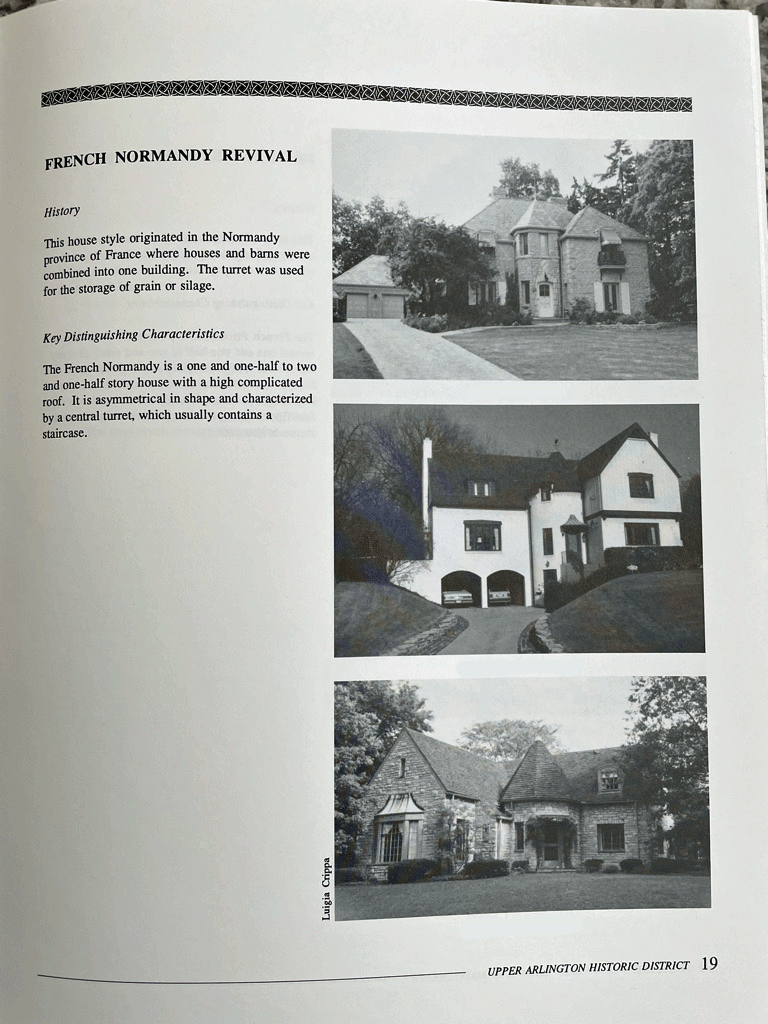
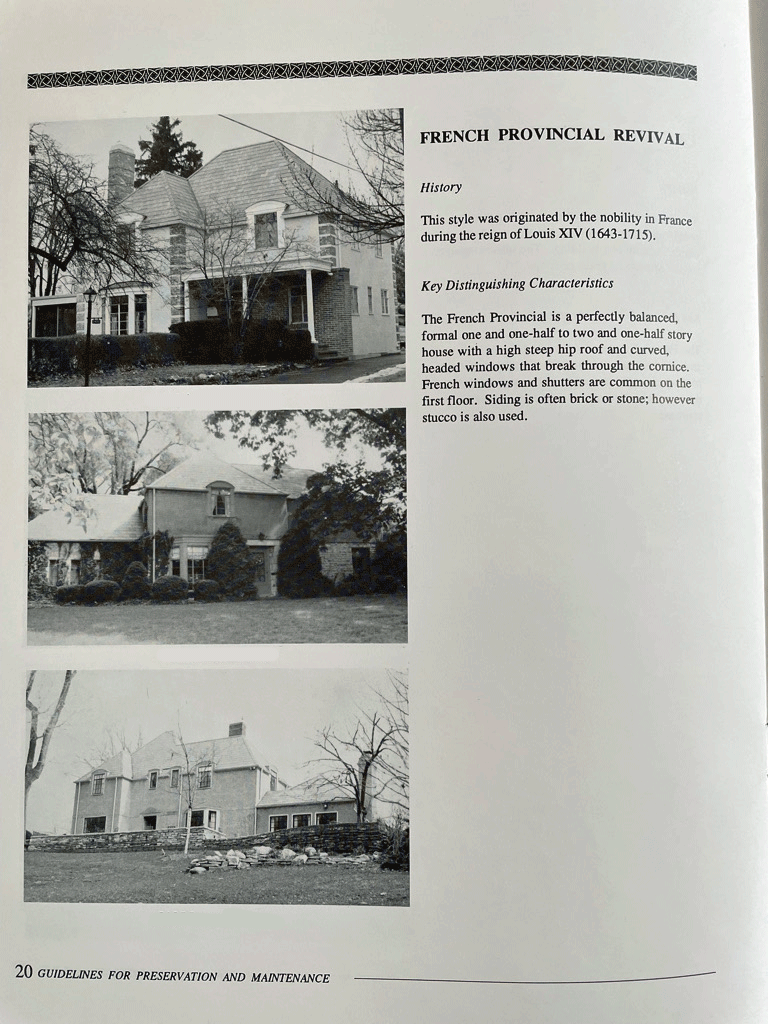
GUIDE TO COMMON ARCHITECTURAL STYLES FOUND IN UA’S HISTORIC DISTRICT
Since Upper Arlington was originally founded in the southern part of our city, the majority of our century-old homes are found in our Historic District. The District is nationally recognized for its outstanding and numerous examples of Twentieth Century Revival architectural styles. Page through this excerpt from a 1992 publication of the Upper Arlington Historical Society to learn about the background and characteristics that comprise these distinctive house styles.
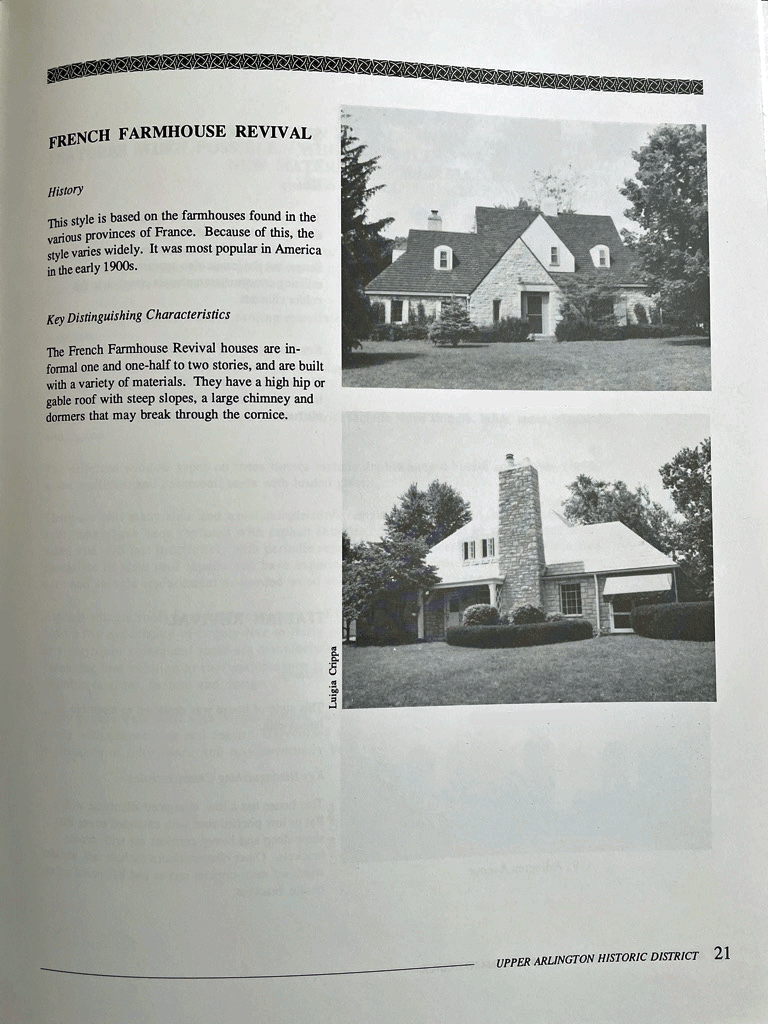
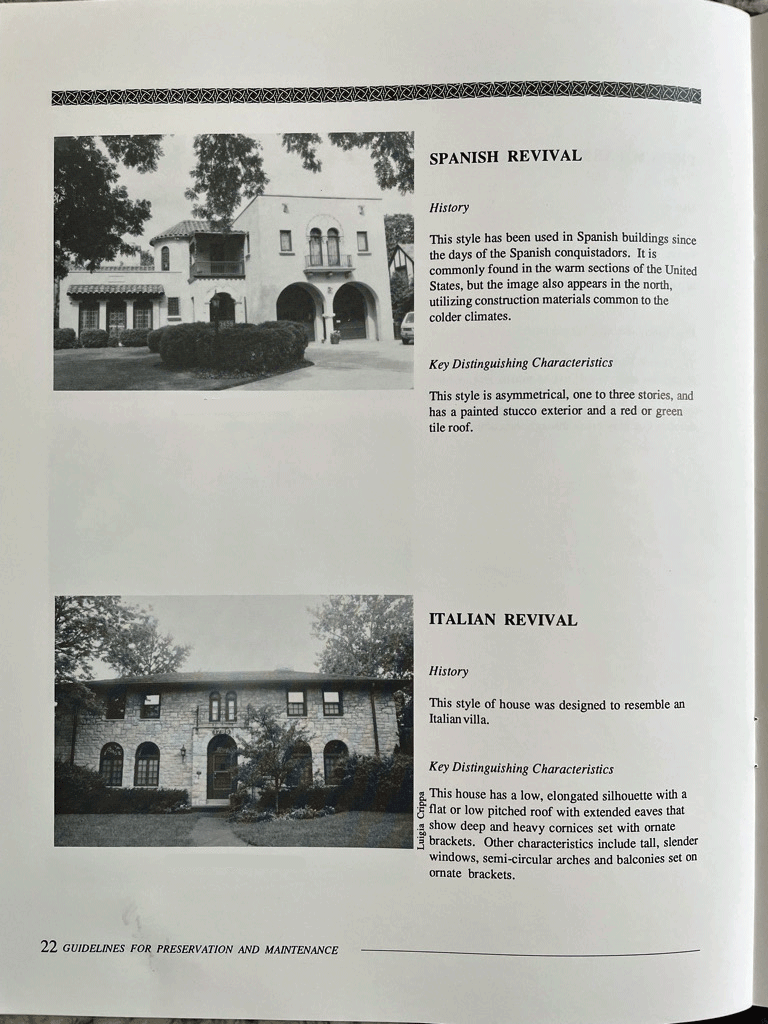
What’s a hipped roof or quoin? Here’s your glossary for those intricate details within the arch
